


Stage, wall and floor systems should be specified as structural products before they are specified as visual ones. Load rating, decking slip class, levelling on uneven ground, edge protection and compliance documentation decide whether a venue will accept the structure at all, and aesthetic decisions made first are usually the ones that have to be undone later.
Exhibition stands and event stages look similar in a catalogue because they are often built from the same aluminium profiles, but they are not the same engineering problem. A stand carries graphics and light fittings. A stage carries people, and sometimes equipment, vehicles or machinery, on a raised platform that has to stay level under moving load and be safe to walk on in a crowded, dimly lit room.
This article sets out the specifications that matter, how they change by event type, and what documentation venues and insurers ask for. For booth-level display questions, the Green Expomax guides on backlit exhibition displays and trade show booth lighting cover that ground.
Load rating comes first. Uniformly distributed load and point load are different numbers and both matter: a conference stage with a speaker and a lectern generates a modest distributed load, while a product launch with a vehicle or a catwalk full of people generates very different demands. Ask for both figures in writing and match them to the actual use.
Decking surface and slip class is where accidents happen. A smooth decorative finish looks good in photographs and becomes hazardous under stage lighting and spilled drink, so a slip-resistant deck should be specified for the whole walking area rather than the visible front section only.
Levelling and height adjustment matter because venue floors are rarely level and outdoor ground never is. Adjustable legs let the deck sit flat on an uneven base without shimming individual feet, which is the most common cause of a stage that rocks.
Edge protection and access follow: open edges above a step height need guarding, and any change of level used by the public or by crew carrying equipment needs a ramp with a defined gradient. These are what venue technical managers look for first.
Cable management has to be designed in. A stage with audio, video and lighting needs fixed, covered routes separated from walking routes, and cable planned after the deck is built becomes cable taped to the surface.
Fire performance of finishes is a documentation requirement rather than a preference. Fabric panels, drapes, carpet and decorative finishes need a flame-retardant rating recognised in the destination market, and it should be stated in the purchase order so the certificate arrives with the goods.
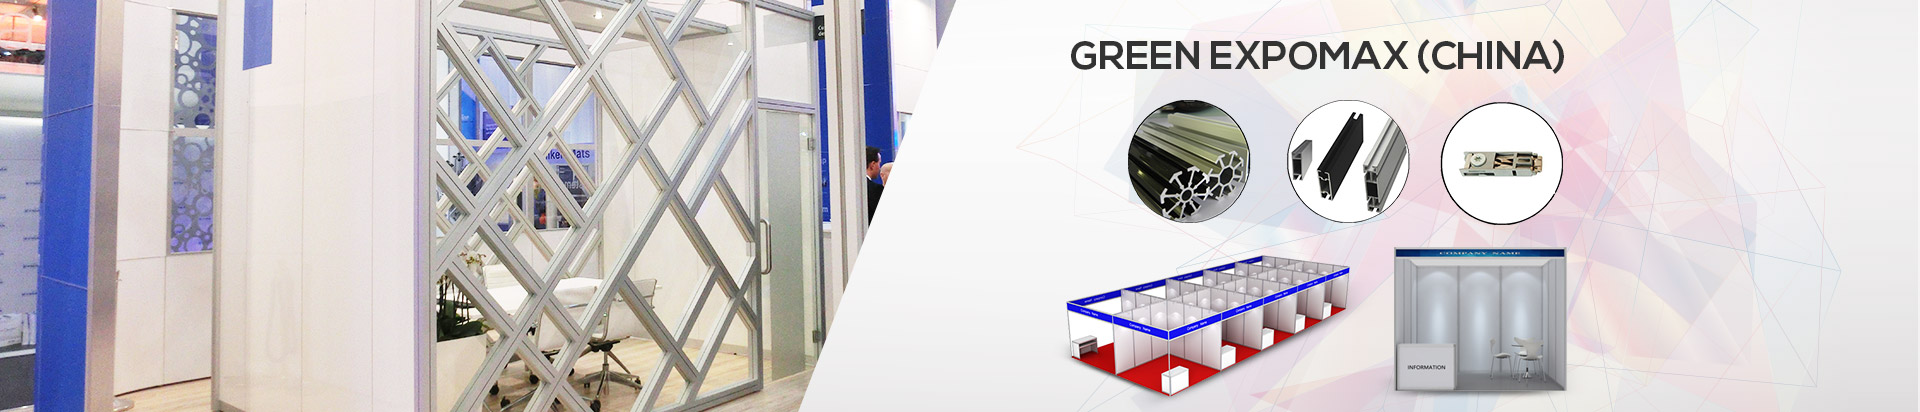
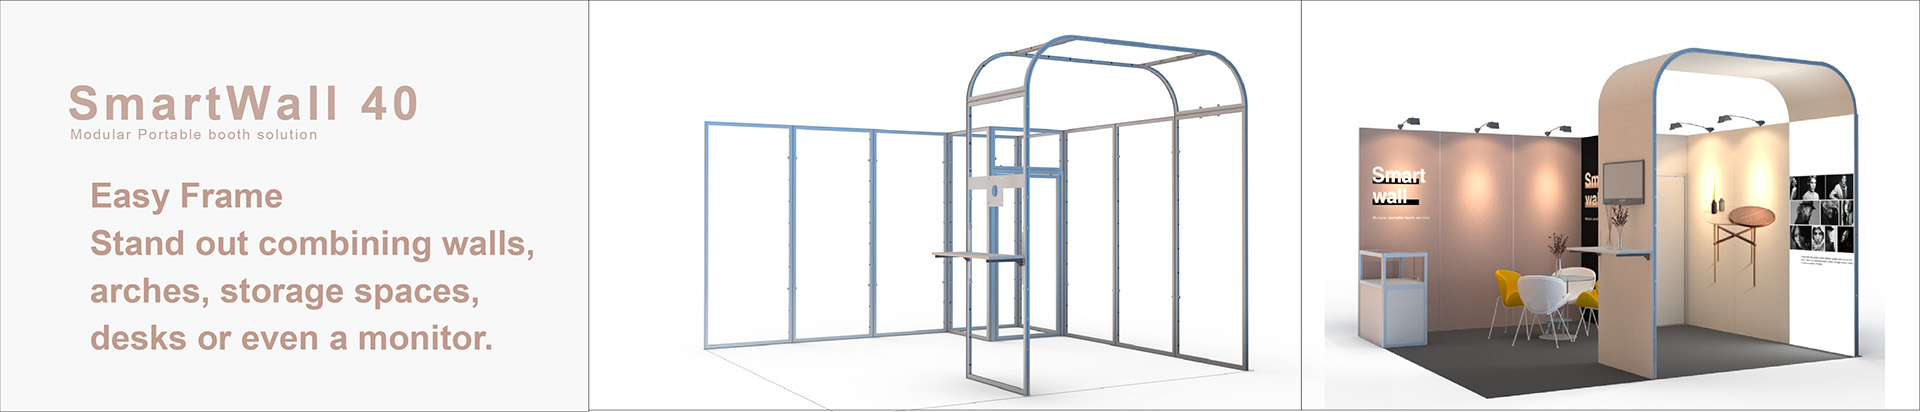
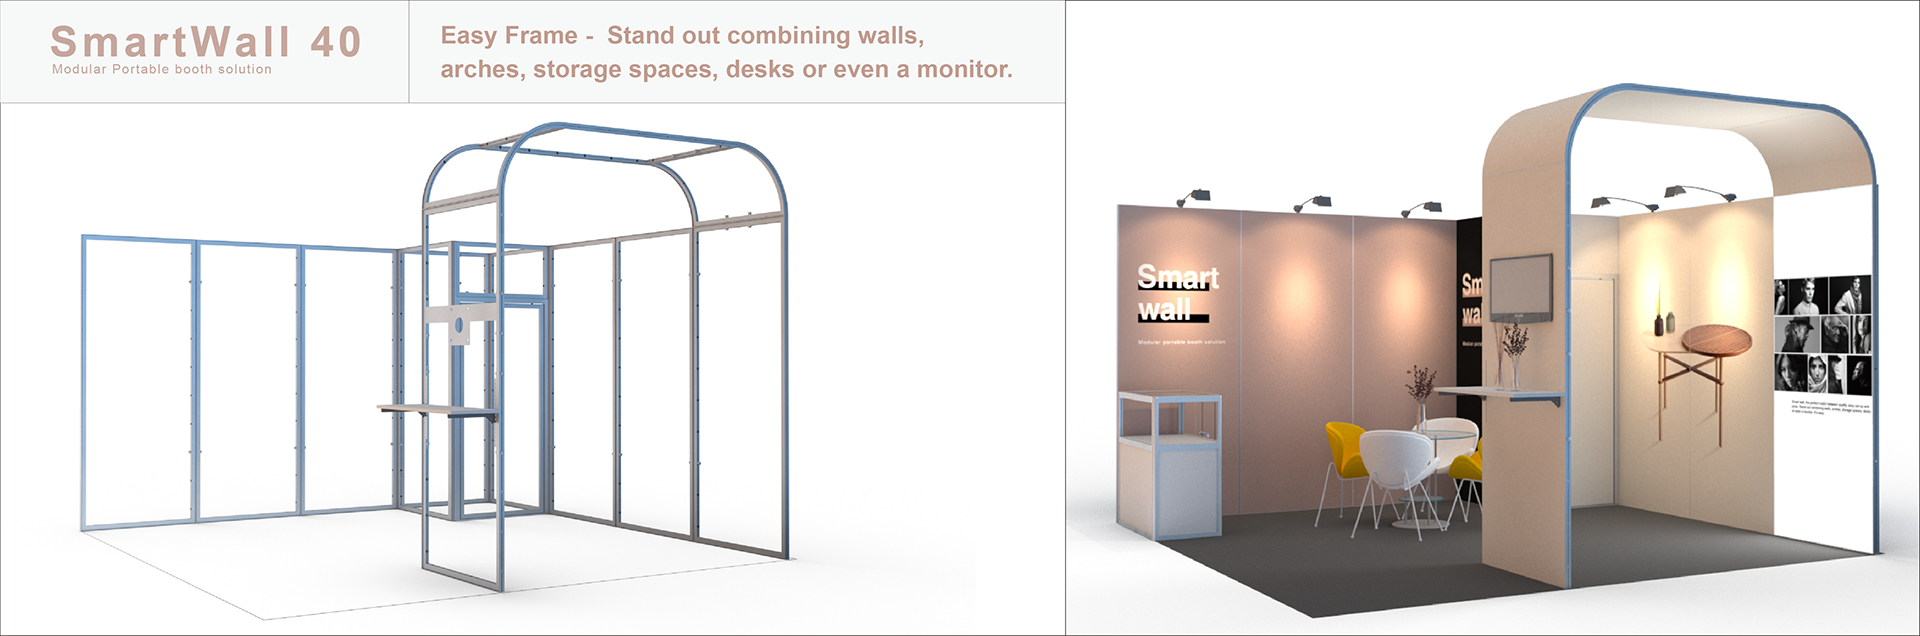
Modular wall systems do more than divide space. In a shell scheme hall they convert an allocated footprint into rooms: a branded backwall, a lockable store, a meeting room with a door, or a blackout area for screening. Built from the same profile family as the stand structure, they reconfigure between events rather than being remade.
Two specifications matter here. Height relative to venue rules comes first, because many halls cap the height of unrigged structures and exceeding it changes the approval route entirely. Stability comes second, since a tall, lightweight panel with a large surface is a wind loading problem near an open loading door and a tipping risk in a crowded aisle. Where walls carry graphics, the finish becomes part of the compliance question too, because tension fabric and SEG panels need the same flame-retardant documentation as any other textile in the venue.
Structural information covers the rated load, the configuration the rating applies to, and the assembly instructions the rating was calculated for, because a stage rated in one configuration is not automatically rated in another. Material certification covers flame-retardant certificates for fabrics and panels recognised in the destination market, plus electrical conformity documentation for integrated lighting or power distribution.
A method statement and risk assessment sets out how the structure will be built, by whom, in what sequence, and what controls apply to the identified risks; many venues require this before releasing the floor plan. Evidence of competence identifies the assembly team and their experience with the system, since crews who have built the same structure repeatedly are part of the safety case rather than a delivery detail.
Inspection and sign-off is the final item: a documented check after assembly and before the venue opens to the public.
Configuration should follow the event type, because the load case and the finish requirement change completely.
| Event type | Primary load case | Recommended configuration | Finish priority | Documentation emphasis |
|---|---|---|---|---|
| Conference keynote stage | Speakers, lectern, small AV | Low platform with integrated cable route | Carpeted deck, skirted edge | Fire rating, electrical conformity |
| Product launch with vehicle or machine | High point load, concentrated | Reinforced deck with documented point load rating | Slip-resistant industrial deck | Structural rating, engineer review |
| Fashion runway | Moving distributed load | Long straight or L-shape deck with guarded edges | Smooth finish with slip treatment | Edge protection, emergency egress |
| Award ceremony or gala | Mixed load, stepped levels | Multi-level stage with ramps and handrails | Premium finish under stage lighting | Step and ramp compliance |
| Outdoor festival stage | Weather, uneven ground, heavy dynamic load | Levelling system, ballast or anchoring, weather-rated deck | Drainage and slip resistance | Wind loading, anchoring plan |
| Exhibition hall space division | Self-weight plus light hanging | Modular wall partitions with door and lock options | Fabric or panel finish to brand | Height limit approval, fire rating |
| Shell scheme upgrade to private rooms | Minimal structural load | Wall and door modules within shell scheme footprint | Consistent finish with stand graphics | Venue height and aisle rules |
Conference stage with integrated cable management. An organiser running a multi-day conference specified a low platform with a cable route built into the deck rather than laid on it. The change cost little at specification stage and removed the daily taping that had occupied the technical crew on previous events. The lesson recorded was that cable management is a deck design question, not a consumables question.
Product launch carrying a machine on stage. A launch required industrial equipment on a raised platform. The structure was specified against a documented point load rating and reviewed against the actual machine footprint and wheel contact area rather than an assumed distributed load. This is the case where specifying appearance first would have produced a stage unusable for the reveal.
Exhibition hall divided into branded rooms. An exhibitor used modular wall modules to convert a shell scheme allocation into a branded backwall, a lockable store and a meeting room, all within the venue height limit. Because the modules shared the profile family of the stand, one crew built everything and the configuration changed at the next event rather than being discarded.
The following is a qualitative summary of recurring themes in feedback from organisers, contractors and venue teams. It is not a sentiment index, score or net rating of any kind, and no numerical weighting is applied. It groups what buyers consistently mention after build and teardown.
Levelling on real floors. Contractors repeatedly note that adjustable levelling saves the most time on site, because venue floors are uneven and shimming individual legs is slow and unstable.
Repeatability across venues. Organisers on multi-city tours value that one system produces the same structure each time, and that crews who have built it once build it faster.
Documentation readiness. Venue teams and insurers focus on certificates and method statements, and organisers report that preparing these before delivery is what keeps approval predictable.
Improvement requests. The most common request is clearer assembly documentation tied to the rated configuration, so a crew assembling a variant knows which rating applies.
Specify load in writing, both uniform and point load, against the actual use case rather than a generic figure.
Specify slip class for the deck surface as a requirement rather than a finish option, and plan cable routes at deck design stage, because retrofitted cable management is taped cable.
Confirm venue height limits before designing walls, since exceeding them changes the approval route, and request flame-retardant and electrical certificates with the goods in the form recognised in the destination market.
Prepare the method statement and risk assessment before delivery, naming the assembly team in it, and build in the quiet period so there is time to inspect after assembly and sign off before doors open.
What load rating should I ask for? Both uniformly distributed load and point load, in writing, matched to the actual content of the event. A stage for speakers and a stage for a vehicle are not the same specification.
Can stage systems be used outdoors? Yes, with weather-rated decking, levelling for uneven ground, and an anchoring or ballasting plan addressing wind loading.
Do exhibition walls need fire certification? Yes, when they carry fabric or panel finishes. The certificate should be in the form recognised in the destination market and should be requested with the order.
How is cabling handled? Best practice is a cable route designed into the deck or structure, covered and separated from walking routes, rather than surface-run cable taped after build.
Can the same system be reconfigured between events? Yes, that is the point of modular aluminium systems. Walls, decks and frames reconfigure between footprints, which is what makes reuse viable.
What does a venue usually require before build? Commonly a method statement, a risk assessment, structural information for the rated configuration, material certificates, and evidence of who will assemble the structure.
Green Expomax (China) Exhibition Equipments Co., Ltd. produces aluminium exhibition and event products in Changzhou from a 3,000 square metre factory, with around 15 years of experience and exports to more than 40 countries. Alongside shell scheme stands, tension fabric systems and SEG backlit stands, the company supplies event stage, exhibition wall and floor systems with custom configurations for specific load and layout requirements.
Send your event type, dimensions, load requirement and destination market, and the team will return a configuration proposal with specification and documentation support.
Contact sales@green-expomax.com for stage, wall and floor specifications and quotations.


Copyright © Green Expomax (China) Exhibition Equipments Co.,Ltd. All Rights Reserved | Sitemap |